

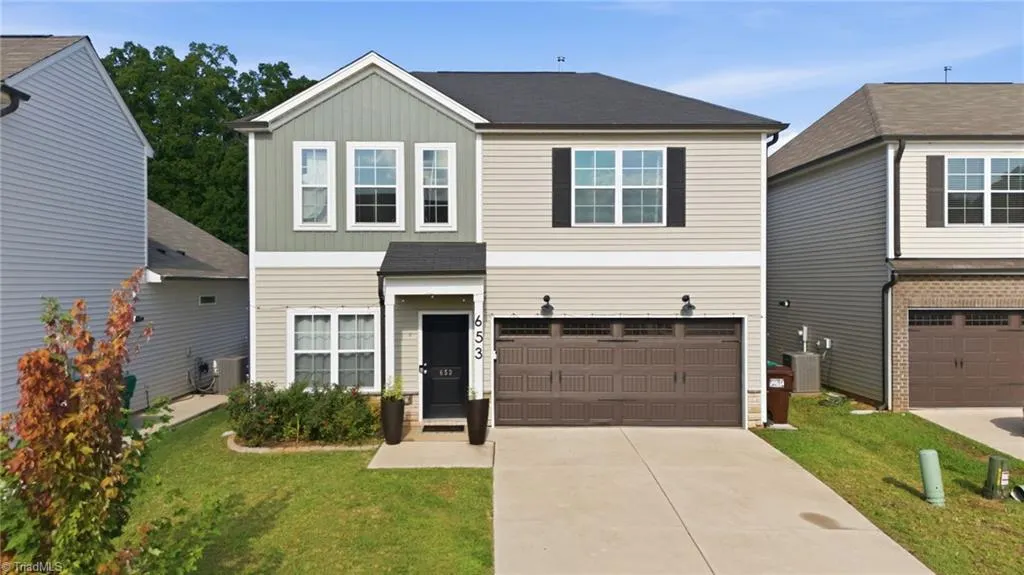


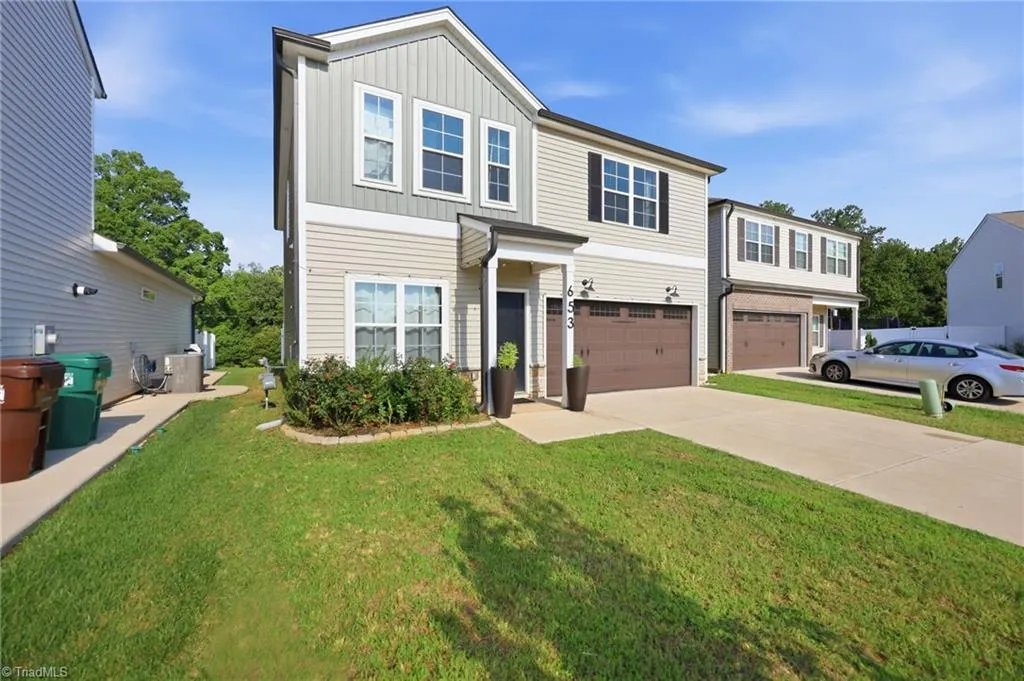
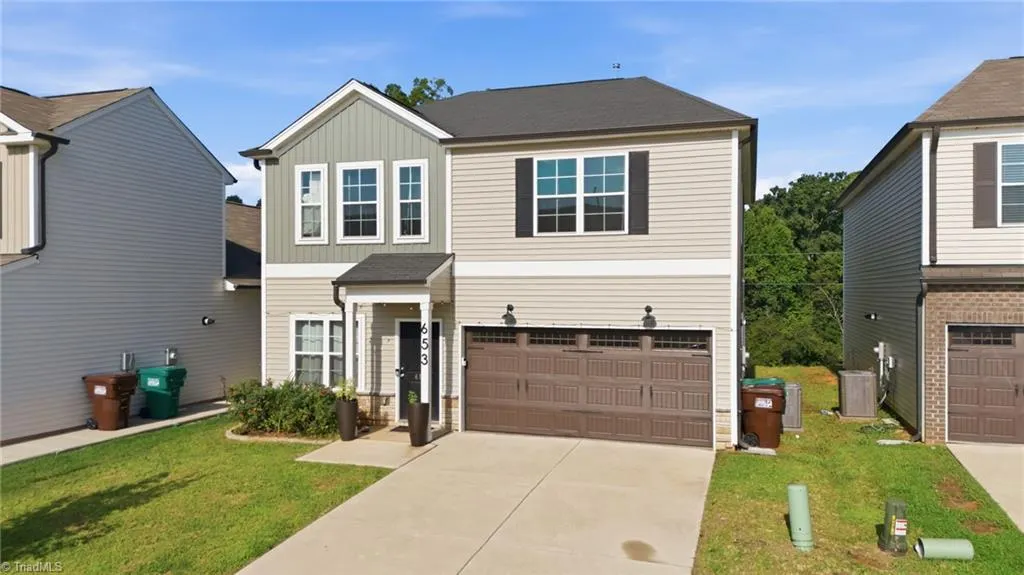
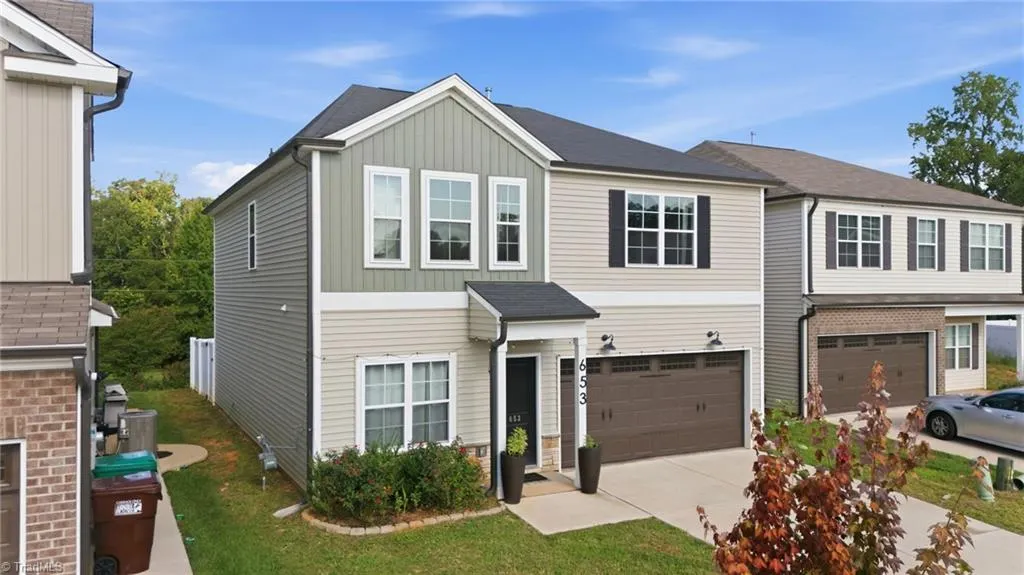














Address
653 Cam Circle, High Point, NC
Price
$ 365,000
Property Attributes
- MLS#1233434
- TypeSingle Family
- Listing Status Active
- CountyFORSYTH
- CityHigh Point
- NeighborhoodJoyce Commons
- Zip27265
- StyleHouse
- Year Built2022
- Taxes$ 4771
- Price$ 365,000
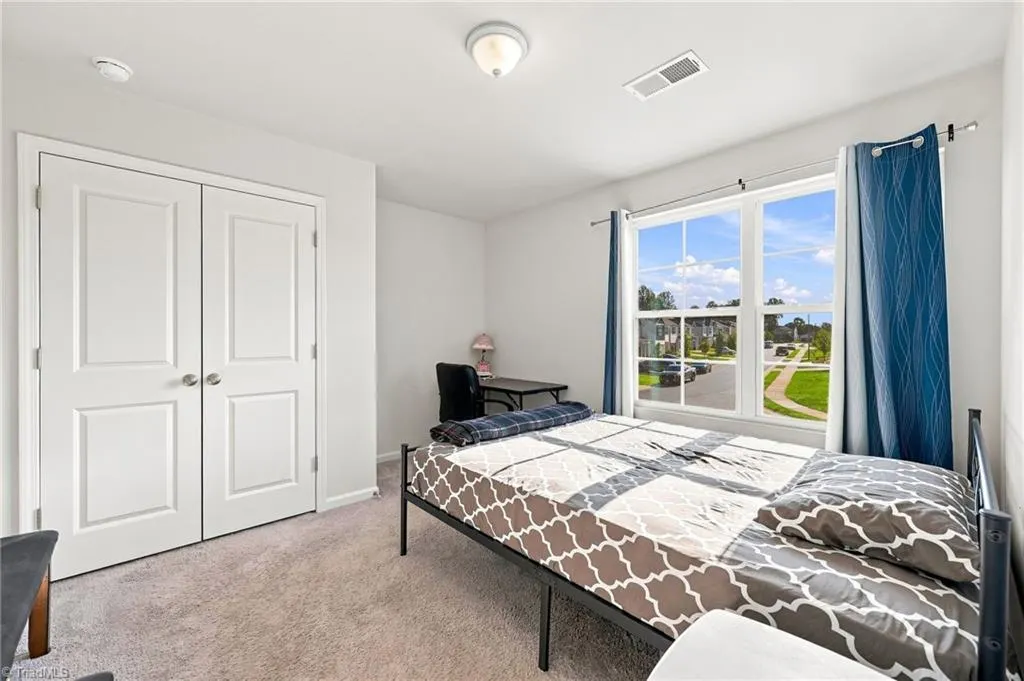
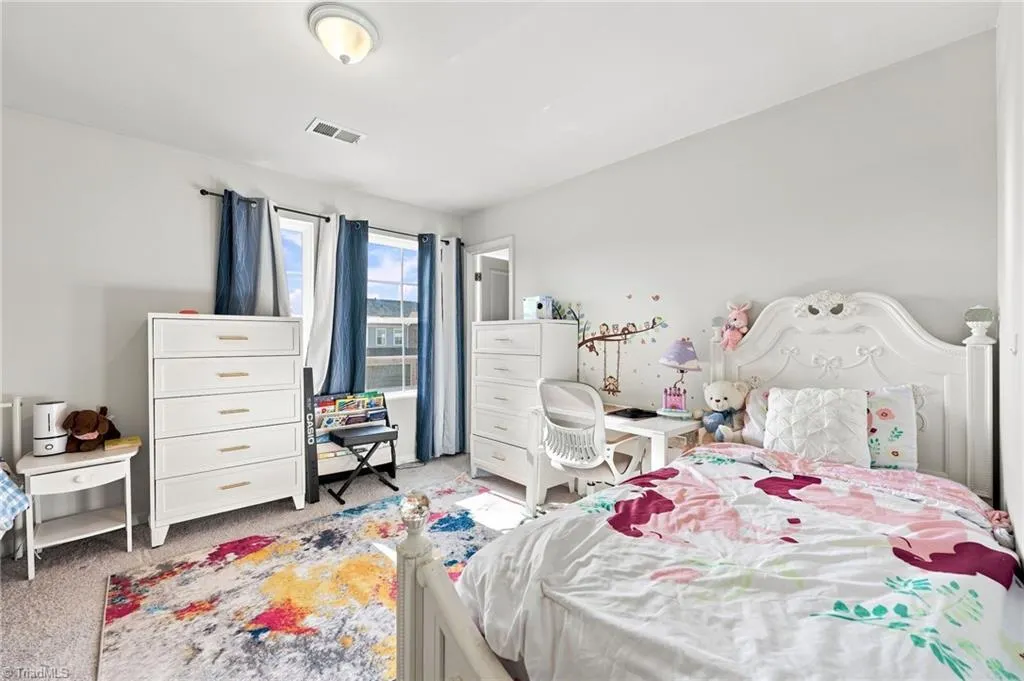
- Bedrooms4
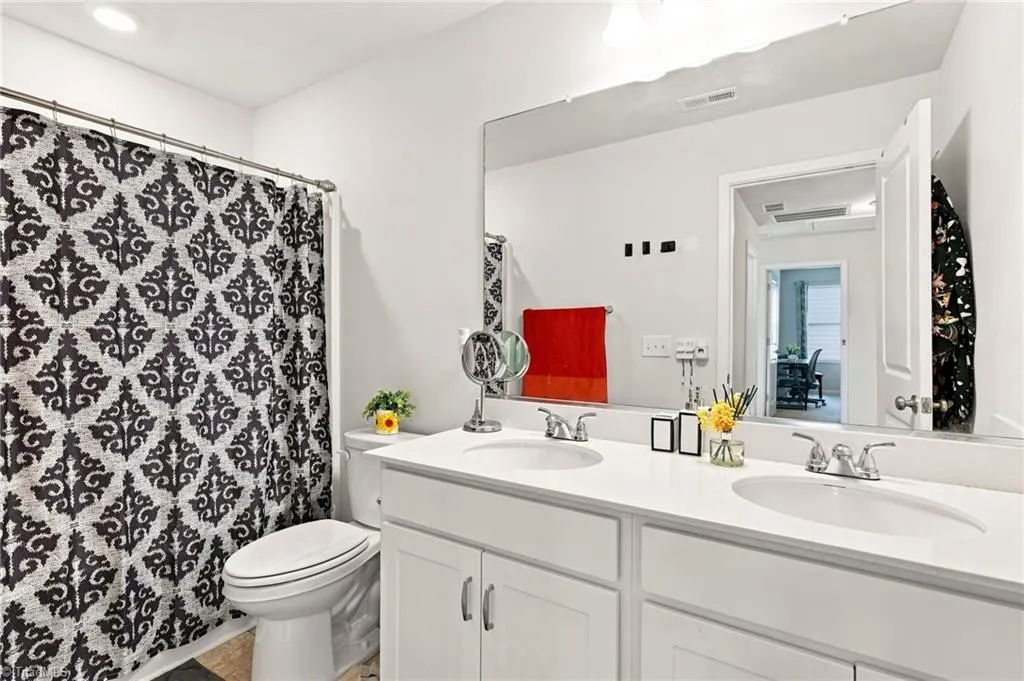
- Full Bathrooms2
- Half Bathrooms1
- Sqr Footage2152
- Lot Size0.11 Acres
Data Source:
Triad MLS (TRIADMLS)
Property Description
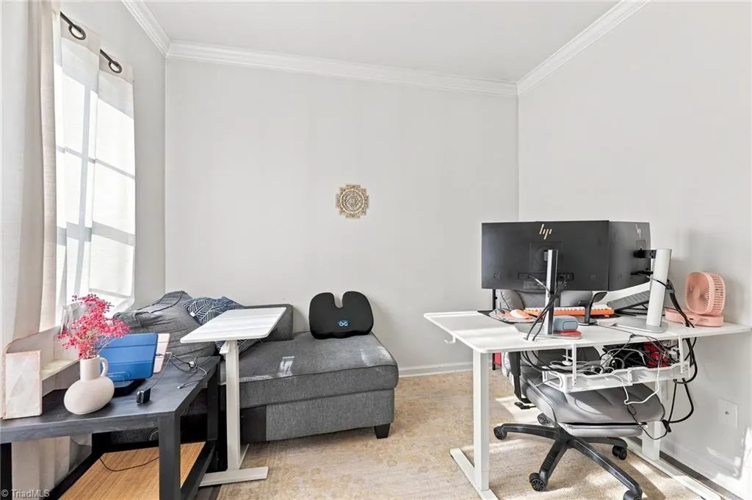
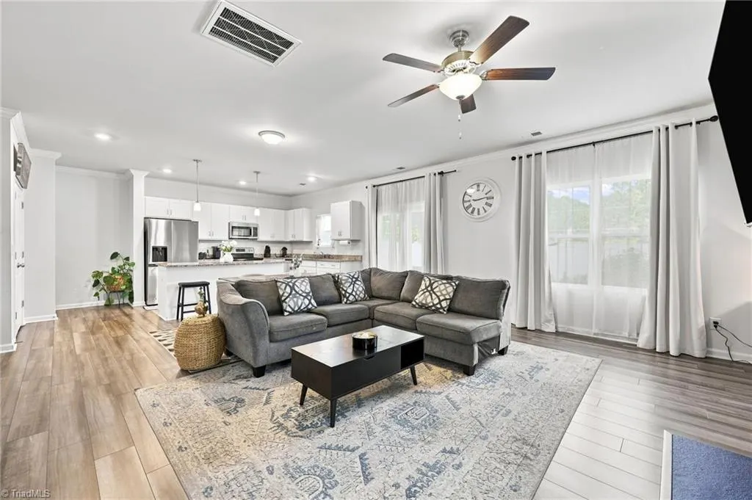
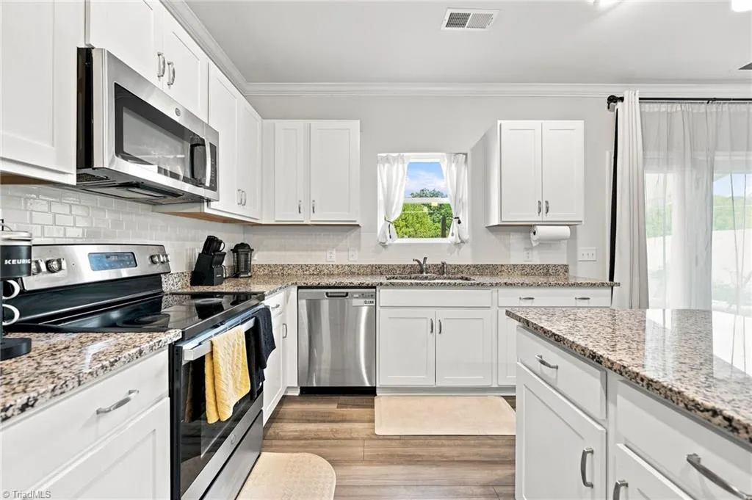
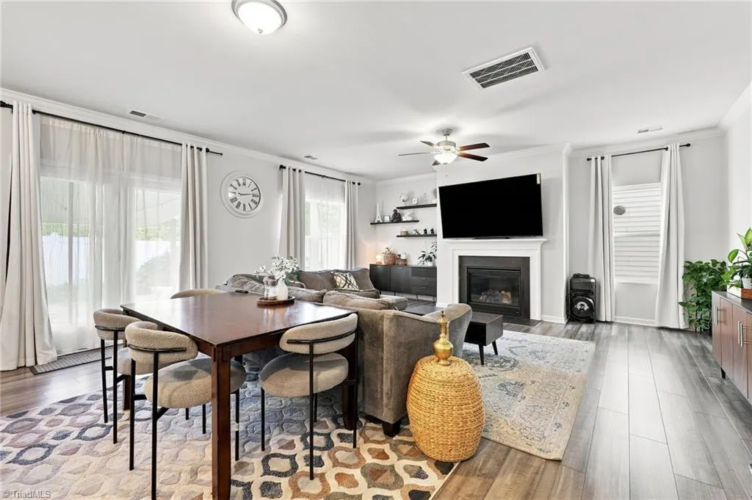
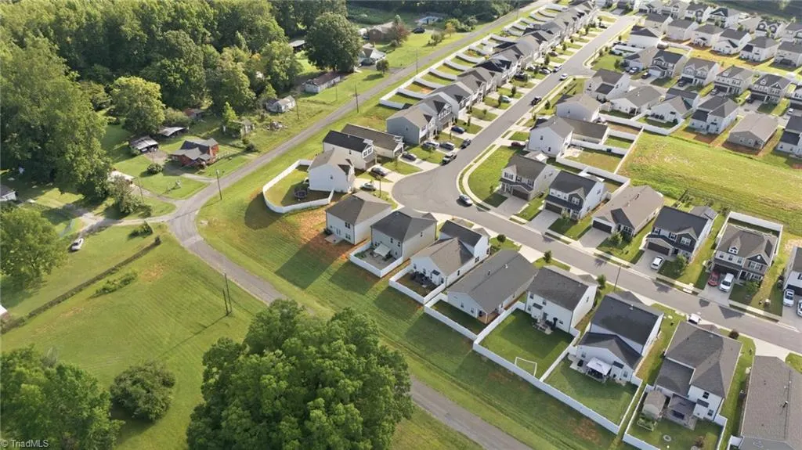
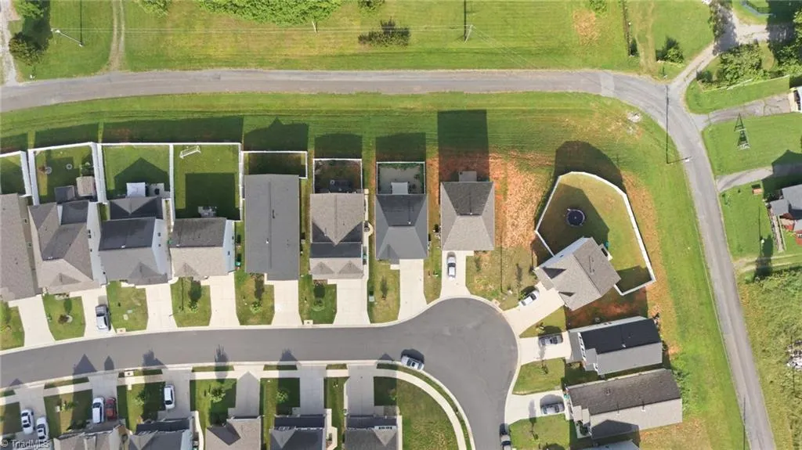
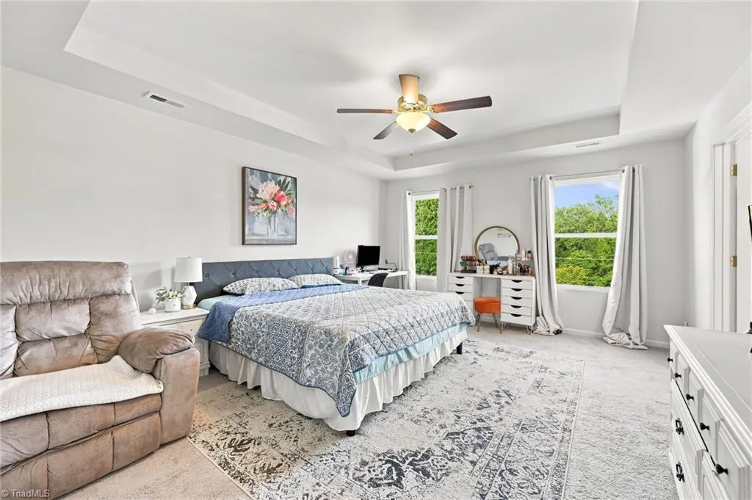
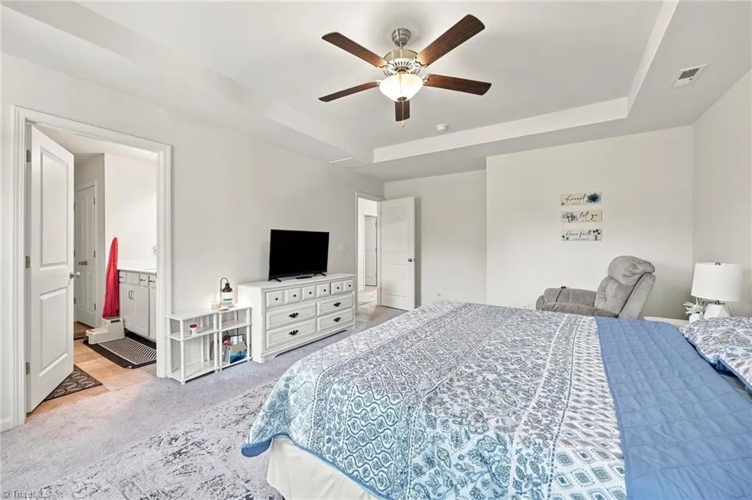
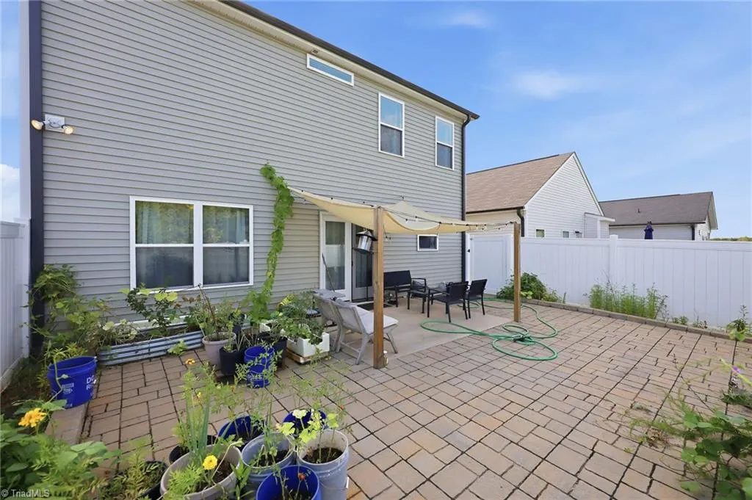
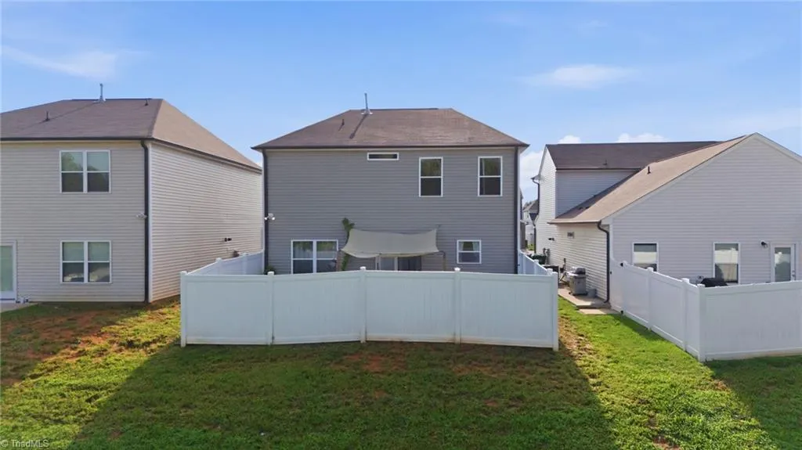
Welcome to 653 Cam Circle in Joyce Commons! This beautiful Lancaster floor plan offers a spacious, functional layout with a flexible front room perfect for a home office, dining room, or sitting area. The open concept great room flows into a well appointed kitchen with granite countertops, stainless steel appliances, a large center island, and generous cabinet space. Luxury vinyl plank flooring extends through much of the home. The primary suite features a dual sink vanity, separate water closet, two linen closets, and a generous walk-in closet. The backyard is enhanced with a vinyl privacy fence and attractive brickpaver patio, creating a great space for relaxing or entertaining. Conveniently located near shopping, dining, and major roadways. Schedule your showing today!
| Price History | |
|---|---|
| 8/26/2026 | Listed $365,000 |
General Features
| Sewer | Public Sewer |
|---|---|
| Heating | Forced Air,Natural Gas |
| Cooling | Central Air |
| Appliances | Gas Water Heater |
| Zoning | RS12 |
| HOA Fee | 300 |
| Garage Spaces | 2 |
| Pool Features | None |
| Construction Materials | Stone,Vinyl Siding |
| Year Built | 2022 |
| Levels | Two |
| Property Subtype | Stick/Site Built |
| Assoc Fee Paid Per | Annually |
| County | Forsyth |
| Property Type | Residential |
| HOA | Yes |
| Subdivision Name | Joyce Commons |
| Total Rooms | 8 |
| Full Baths | 2 |
| Status | Active |
| Directions | Skeet Club Rd,Right onto Joyce Circle,Right onto Cowen St,Left onto Cam Circle. |
| City | High Point |
| Listing Terms | Cash,Conventional,FHA,USDA Loan,VA Loan |
| Tax Annual Amount | 4771.51 |
| Structure Type | House |
| Standard Status | Active |
| Fenced | Yes |
| Pool Y/N | No |
| Porch Y/N | Yes |
Interior Features
| Flooring | Vinyl |
|---|---|
| Total Fireplaces | 1 |
| Fireplace Features | Great Room |
| Above Grade Finished Area | 2152 |
| Half Baths | 1 |
| Total Bedrooms | 4 |
| Main Level Bathrooms | 1 |
| Total Baths | 3 |
| Heating Fuel | Natural Gas |
| Water Heater | Gas |
| Primary On Main | No |
Exterior Features
| Fencing | Fenced |
|---|---|
| Parking Features | Driveway,Garage,Attached |
| Water Source | Public |
| Foundation Details | Slab |
| Building Area Total | 2152 |
| Lot Size Acres | 0.11 |
| Garage Description | Attached Garage |
Amenities
- Foreclosure
- Views
- Short Sale
- New Construction
- Adult 55+
- Lease To Own
- No HOA Fees
- Furnished
- Primary On Main
- Air Conditioning
- Seller Finance
- Green
- Fixer Upper
- Horse
- Golf
- Fireplace
- Deck
- Garage
- Basement
- Pool
Property vs Single Family Average in 27265
Price
Taxes
Year Built
Visits
 © 2026 Triad MLS, Inc. All rights reserved. IDX information is provided exclusively for personal, non-commercial use, and may not be used for any purpose other than to identify prospective properties consumers may be interested in purchasing. Information is deemed reliable but not guaranteed. This site will be monitored for "scraping" and any use of search facilities of data on the site other than by potential buyers/sellers is prohibited. All Sale data is for informational purposes only and
