






Address
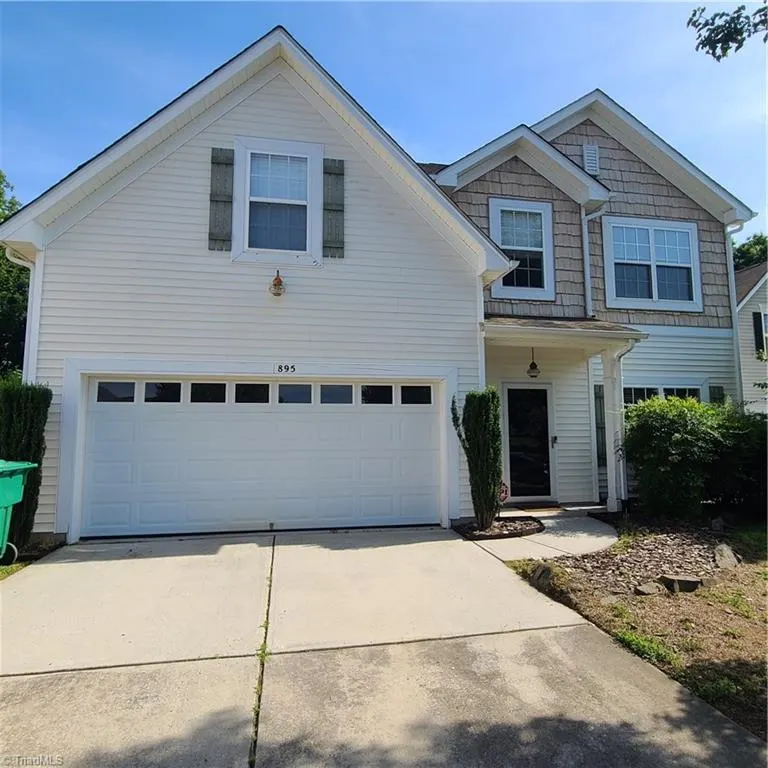
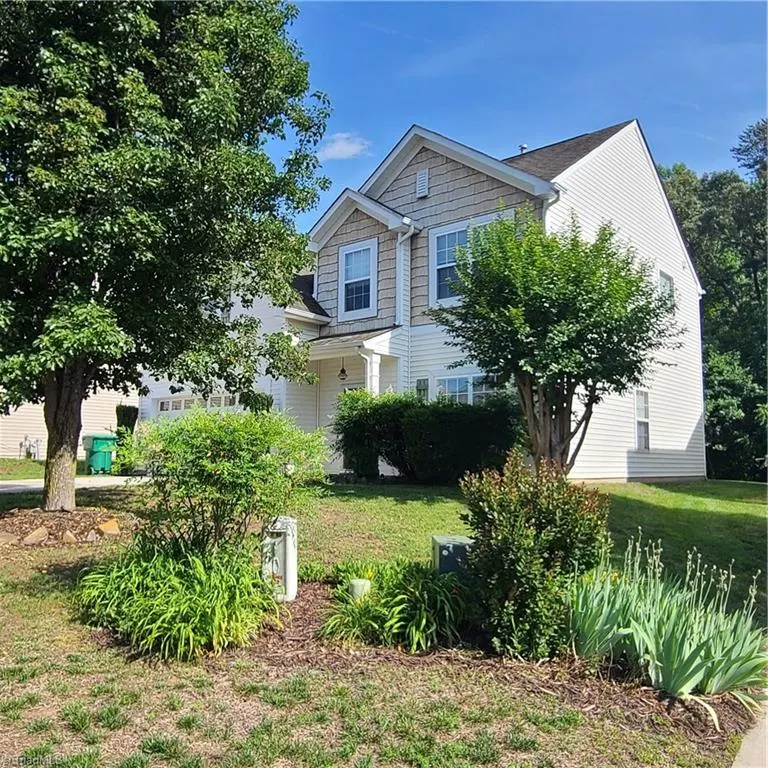
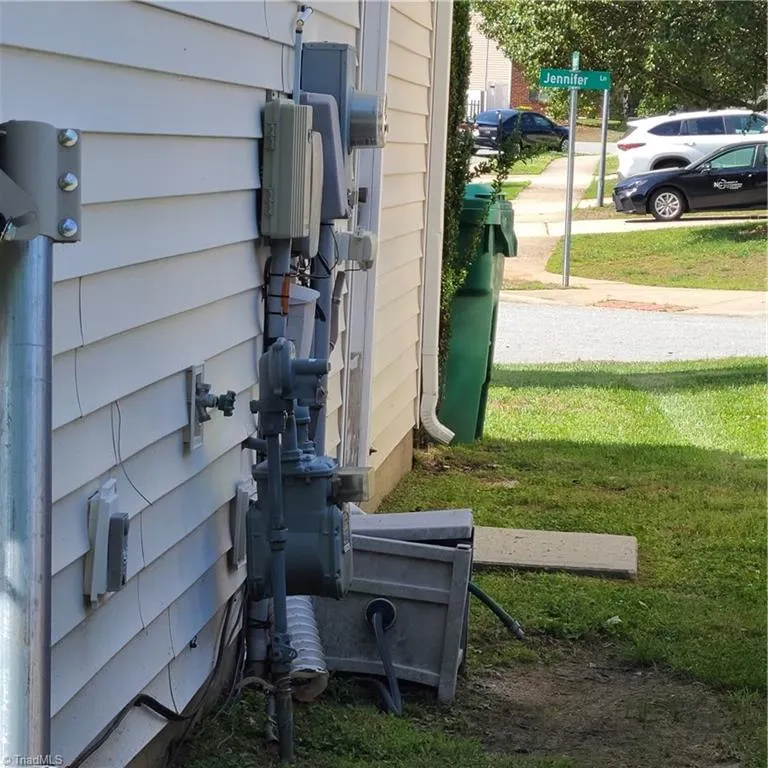
895 Jennifer Lane, High Point, NC
Price
$ 348,000
Property Attributes
- MLS#1223425
- TypeSingle Family
- Listing Status Active
- CountyDAVIDSON
- CityHigh Point
- NeighborhoodDelmar
- Zip27265
- StyleHouse
- Year Built2005
- Taxes$ 2513
- Price$ 348,000
- Bedrooms3
- Full Bathrooms2
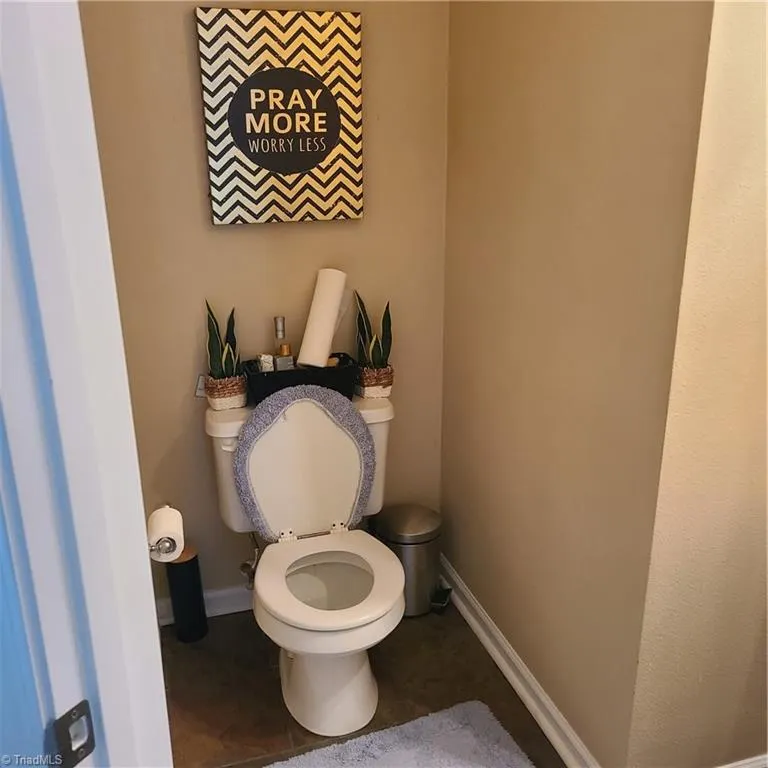
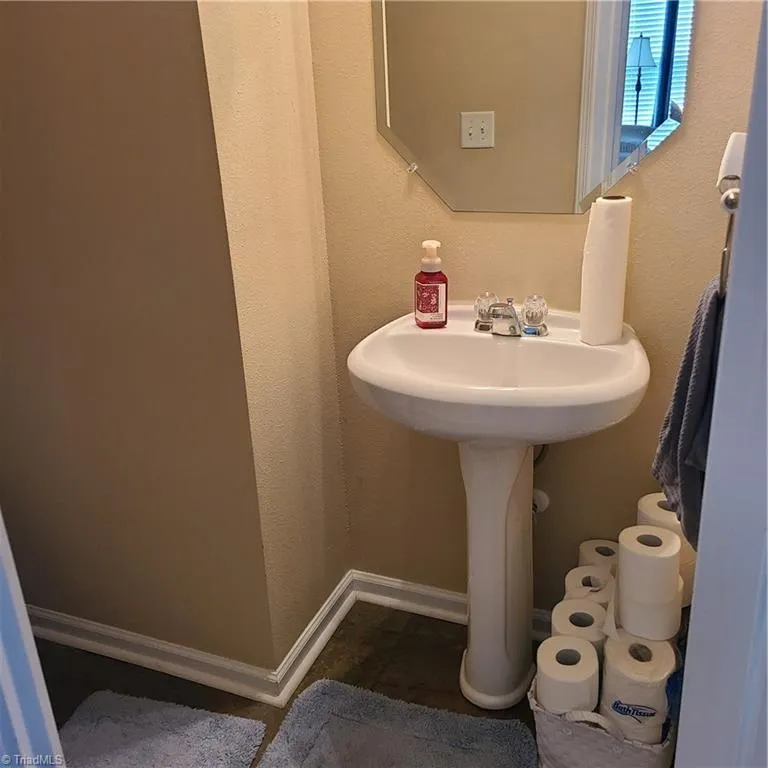
- Half Bathrooms1
- Sqr Footage2136
- Lot Size0.15 Acres
Data Source:
Triad MLS (TRIADMLS)
Property Description
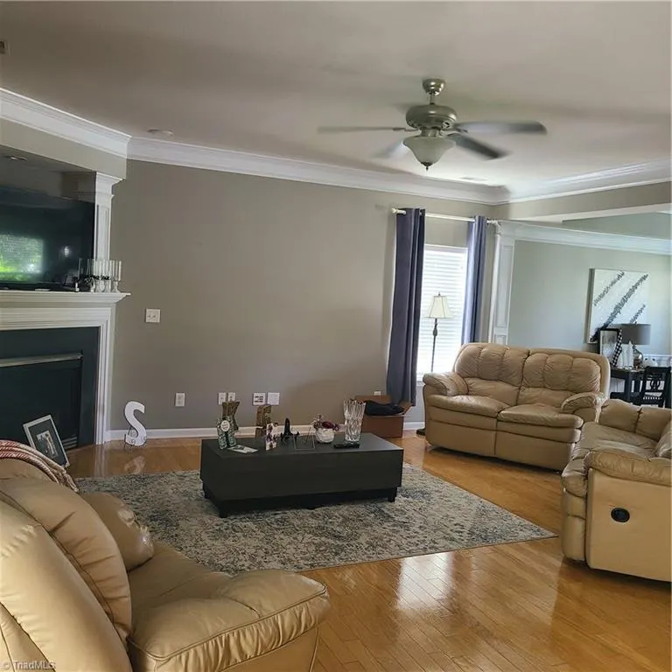
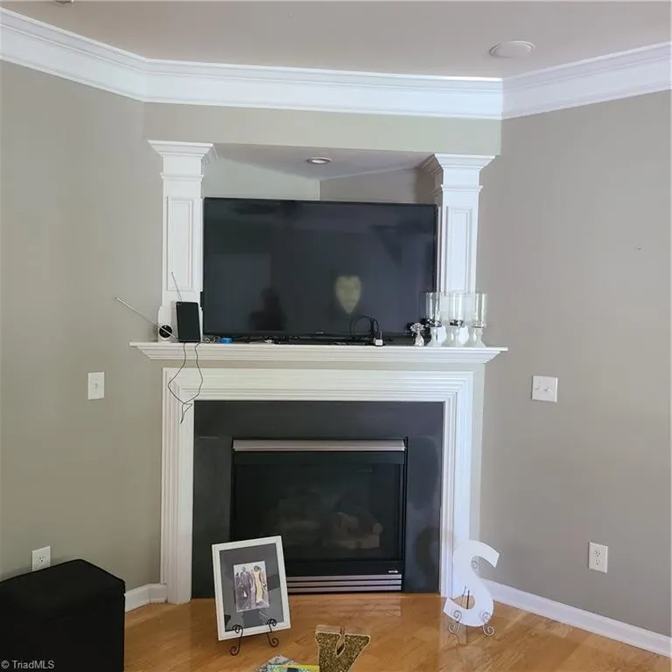
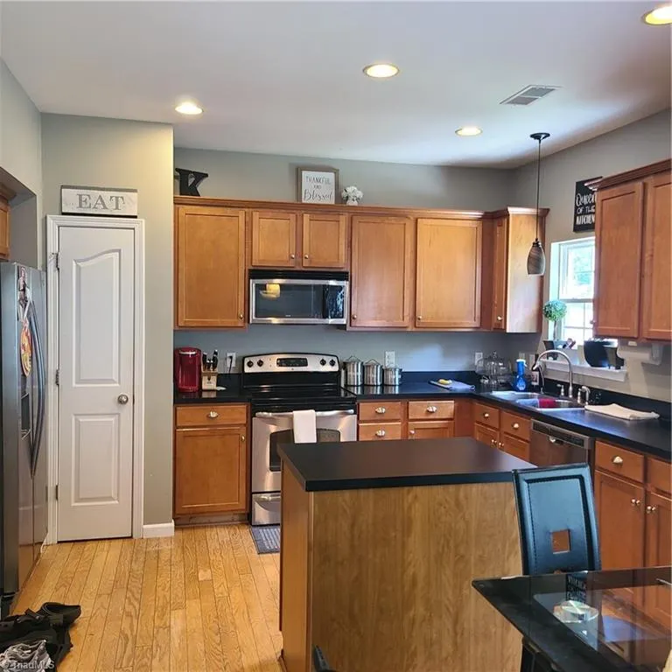
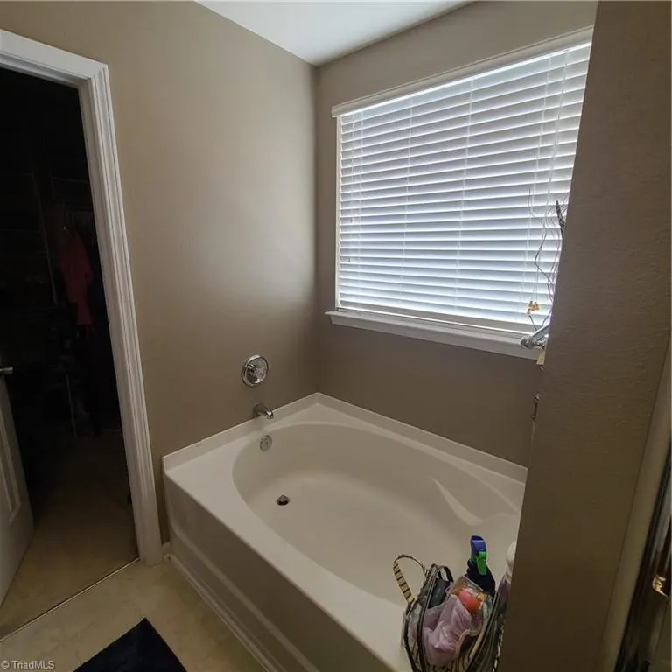
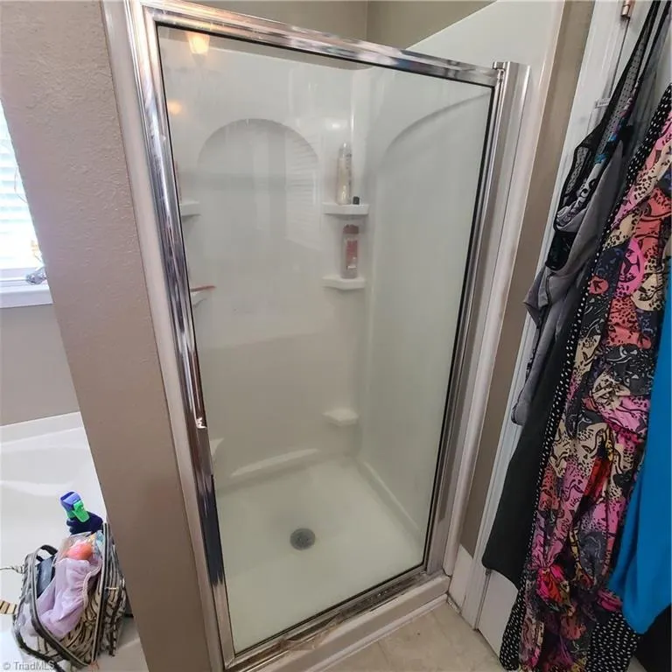
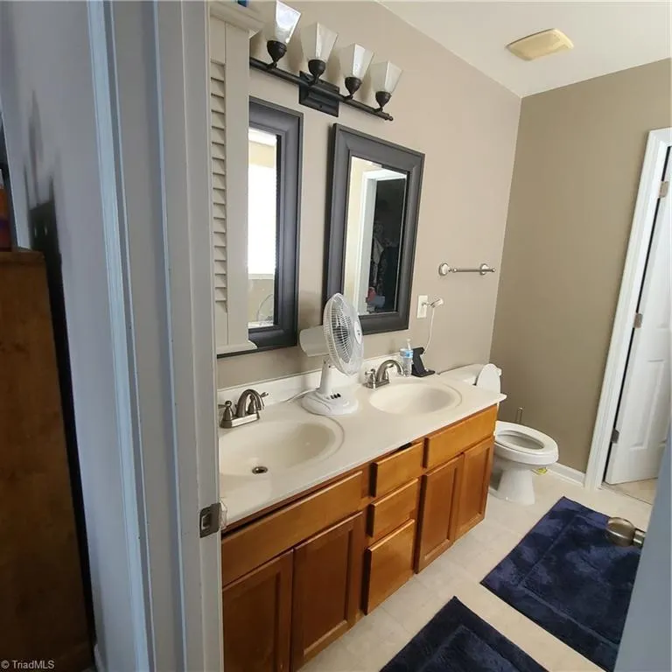
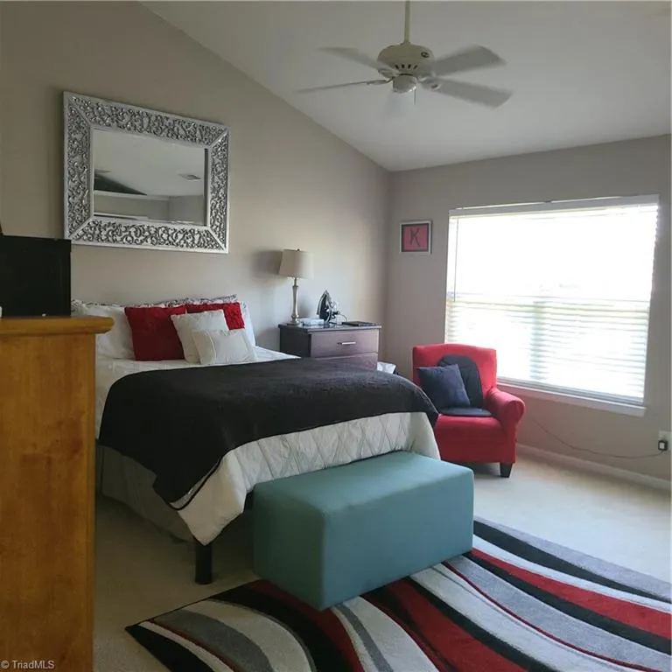
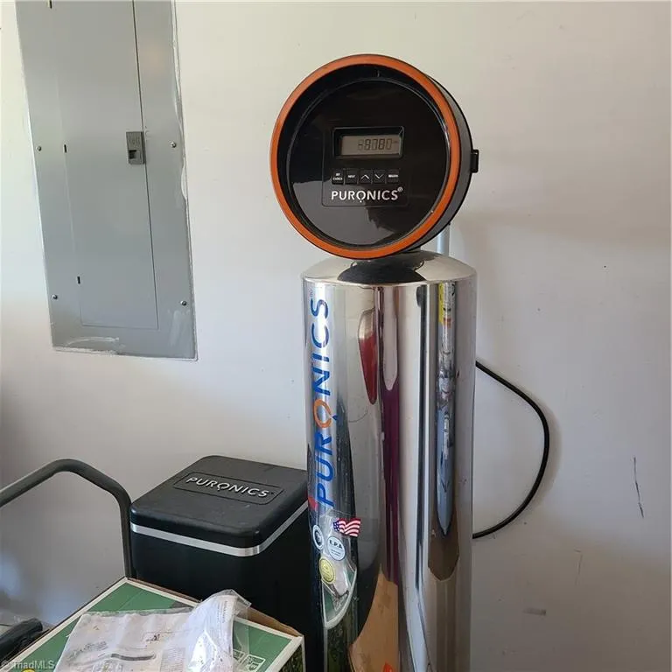
Come and meet your new home! Decorative columns ascent the dining room and the living room boasts a gas fireplace with space for your flat screen television. Eat in space in the kitchen along with a pantry, island, and laundry space. All bedrooms have walk in closets. The master has TWO closets and an en suite bathroom that includes a garden tub and separate shower. The loft area is a multi-purpose space that can be used for whatever you may need. WHOLE HOME WATER SYSTEM! Do not let this gem pass you by! Schedule your showing today!
| Price History | |
|---|---|
| 6/5/2026 | Listed $348,000 |
General Features
| Sewer | Public Sewer |
|---|---|
| Heating | Forced Air,Natural Gas |
| Cooling | Central Air |
| Appliances | Gas Water Heater |
| Zoning | PDR |
| HOA Fee | 70.15 |
| Garage Spaces | 2 |
| Pool Features | None |
| Security Features | Security System |
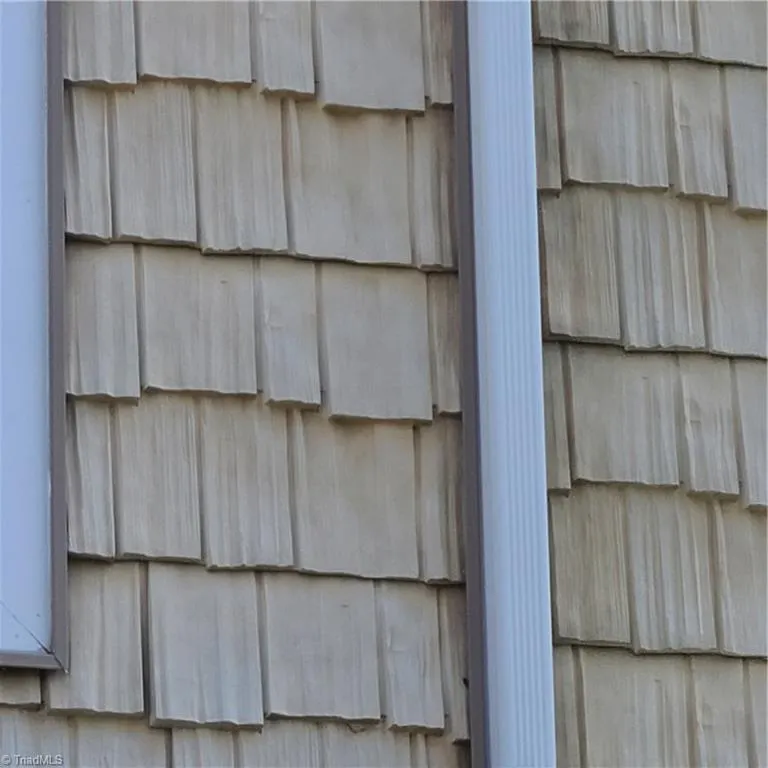
| Construction Materials | Vinyl Siding |
| Exclusions | Kitchen Fridge,Washer/Dryer,Backyard Umbrella,Grill,Curtains |
| Year Built | 2005 |
| Levels | Two |
| Property Subtype | Stick/Site Built |
| County | Davidson |
| Property Type | Residential |
| HOA | Yes |
| Subdivision Name | Delmar |
| Total Rooms | 7 |
| Full Baths | 2 |
| Status | Active |
| Directions | From 85 take the N. Main St exit. Follow to Old Plank Rd. turn right onto Hedgecock Rd,turn left onto Hedgecock Lane,right onto Hedgepath terrace,right onto Jennifer lane |
| City | High Point |
| Listing Terms | Cash,Conventional,FHA,NC Housing,VA Loan |
| Tax Annual Amount | 2513.42 |
| Structure Type | House |
| Standard Status | Active |
| Fenced | No |
| Pool Y/N | No |
Interior Features
| Interior Amenities | Ceiling Fan(s),Soaking Tub,Kitchen Island,Pantry,Separate Shower |
|---|---|
| Total Fireplaces | 1 |
| Fireplace Features | Gas Log,Living Room |
| Above Grade Finished Area | 2136 |
| Half Baths | 1 |
| Laundry Features | Dryer Connection,Main Level,Washer Hookup |
| Total Bedrooms | 3 |
| Main Level Bathrooms | 1 |
| Total Baths | 3 |
| Heating Fuel | Natural Gas |
| Water Heater | Gas |
| Primary On Main | No |
Exterior Features
| Fencing | None |
|---|---|
| Parking Features | Driveway,Garage,Garage Door Opener,Attached |
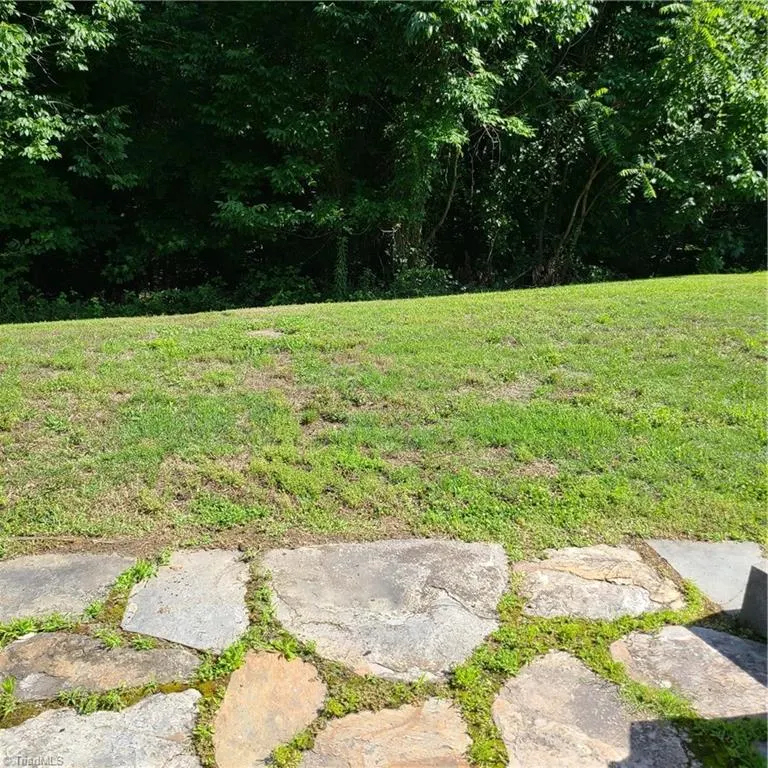
| Lot Features | Cul-De-Sac |
| Water Source | Public |
| Foundation Details | Slab |
| Building Area Total | 2136 |
| Lot Size Acres | 0.15 |
| Garage Description | Attached Garage |
Amenities
- Foreclosure
- Views
- Short Sale
- New Construction
- Adult 55+
- Lease To Own
- No HOA Fees
- Furnished
- Primary On Main
- Air Conditioning
- Seller Finance
- Green
- Fixer Upper
- Horse
- Golf
- Fireplace
- Deck
- Garage
- Basement
- Pool
Property vs Single Family Average in 27265
Price
Taxes
Year Built
Visits
In The Neighborhood
Just Listed
High Point
$ 350,000
- Type
- Single Family
- Size
- 2,738 SqFt
- Rooms
- 4 Beds + 2.5 Baths
 Keller Williams Realty 336-804-0200
Reduced
High Point
$ 358,000
- Type
- Single Family
- Size
- 2,544 SqFt
- Rooms
- 4 Beds + 2.5 Baths
Keller Williams Realty 336-804-0200
